

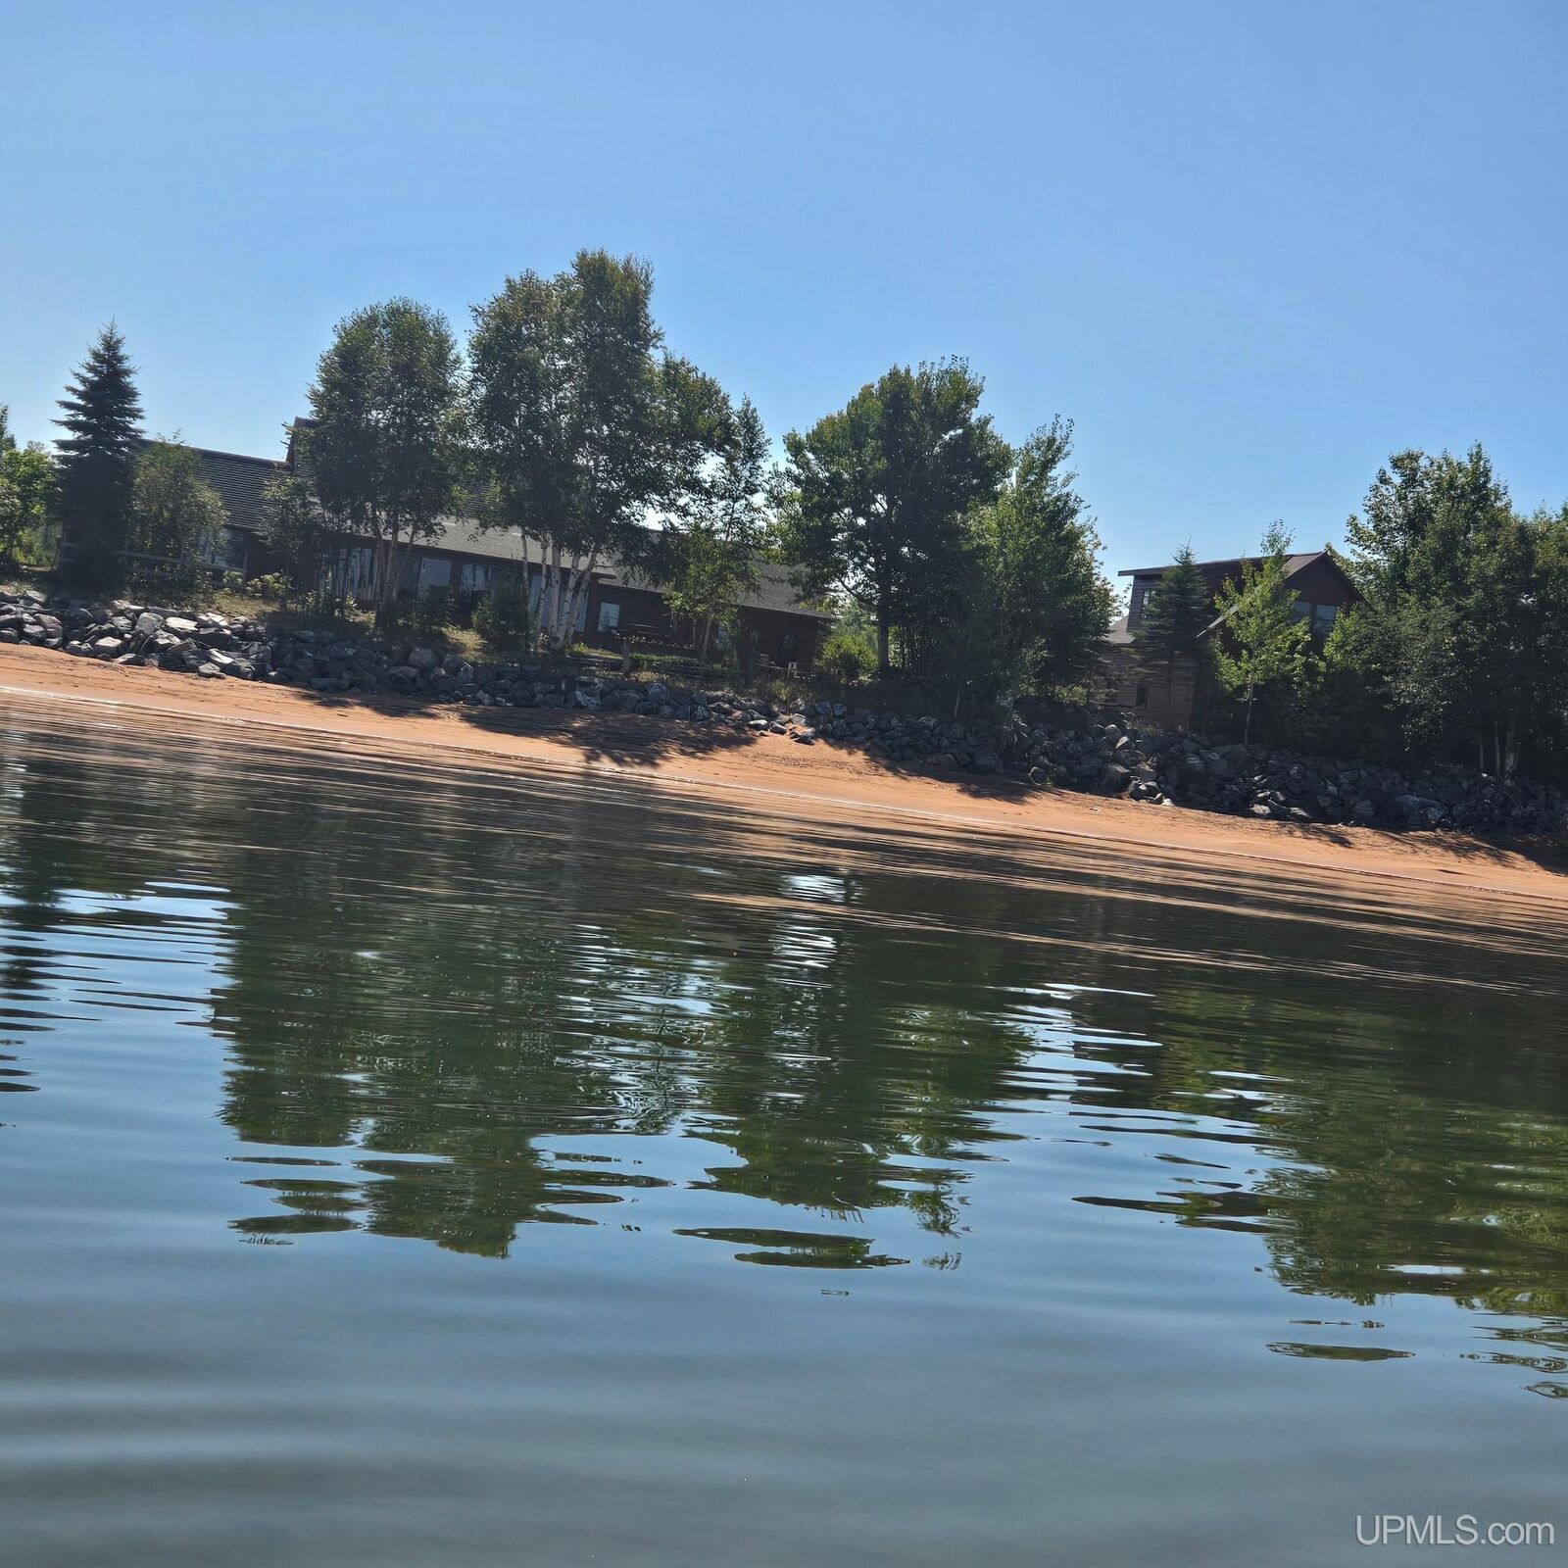
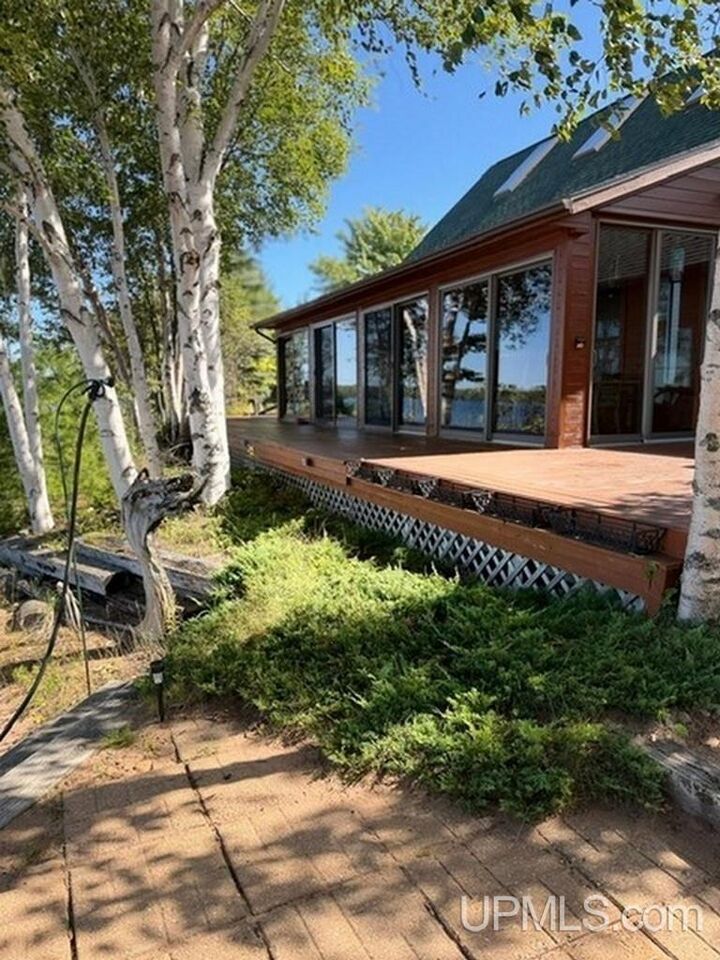
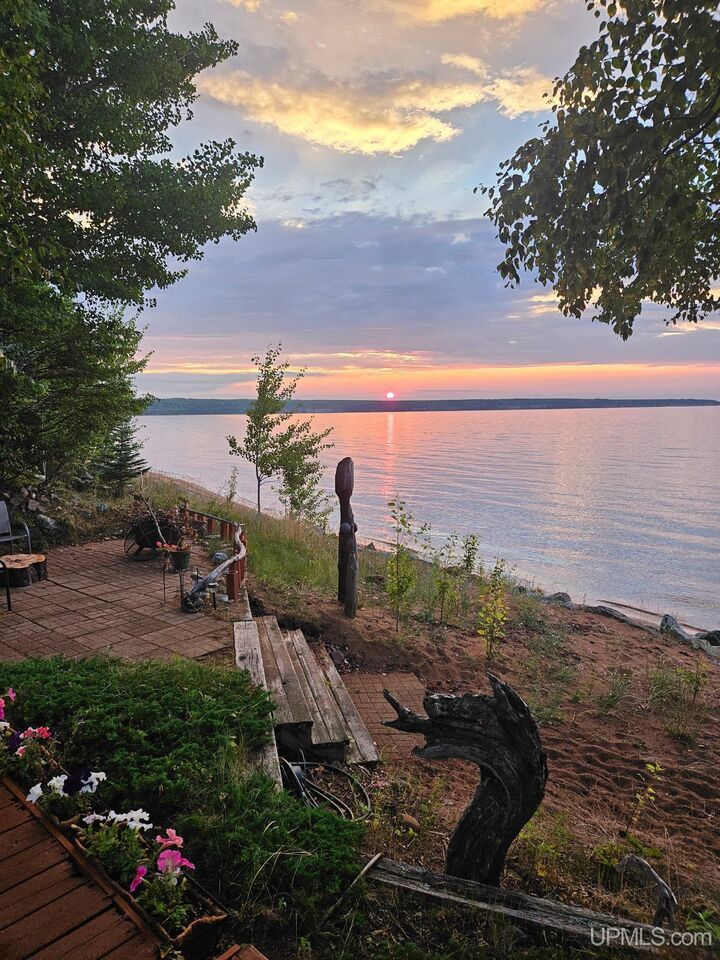
Listing Courtesy of: MIREALSOURCE / Listed By: eXp Realty Of Marquette
3490 Squaw Beach Road Big Bay, MI 49808
Active (118 Days)
$1,609,000 (USD)
MLS #:
50211989
50211989
Lot Size
126 acres
126 acres
Type
Single-Family Home
Single-Family Home
Year Built
2000
2000
School District
Powell Township School District
Powell Township School District
County
Marquette County
Marquette County
Listed By
Carol Vining Moore, eXp Realty Of Marquette
Source
MIREALSOURCE
Last checked Oct 12 2026 at 11:08 AM GMT+0000
MIREALSOURCE
Last checked Oct 12 2026 at 11:08 AM GMT+0000
Bathroom Details
- Full Bathrooms: 2
Interior Features
- Interior Balcony
- Microwave
- Refrigerator
- Gas Water Heater
- Dryer
- Range/Oven
- Washer
- Water Softener Owned
- Walk-In Closet(s)
Kitchen
- Floor: Wood
Lot Information
- Large Lot - 65+ Ft.
- Platted
- Dead End
- Rural
Property Features
- Fireplace: Gas
- Foundation: Basement
- Foundation: Crawl
Heating and Cooling
- Forced Air
- Propane
- None
Basement Information
- Block
Homeowners Association Information
- Dues: $300/Annually
Flooring
- Ceramic Tile
- Hardwood
Utility Information
- Utilities: Electricity Connected, Water Connected, Propane
- Sewer: Septic Tank
Garage
- Attached Garage
Parking
- Garage
- 3 or More Spaces
- Total: 4
Stories
- 2
Living Area
- 2,033 sqft
Location
Disclaimer: Copyright 2023 MiRealSource, Inc. All rights reserved. This information is deemed reliable, but not guaranteed. The information being provided is for consumers’ personal, non-commercial use and may not be used for any purpose other than to identify prospective properties consumers may be interested in purchasing. Data last updated 7/20/23 10:38

Description