9999 I Road Cornell, MI 49818
Listing Courtesy of: MIREALSOURCE / Listed By: Upwards Real Estate

  9999 I Road Cornell, MI 49818

Active (30 Days)
$490,000 (USD)
2
BED
2
BATH
1,829
SQFT

Description

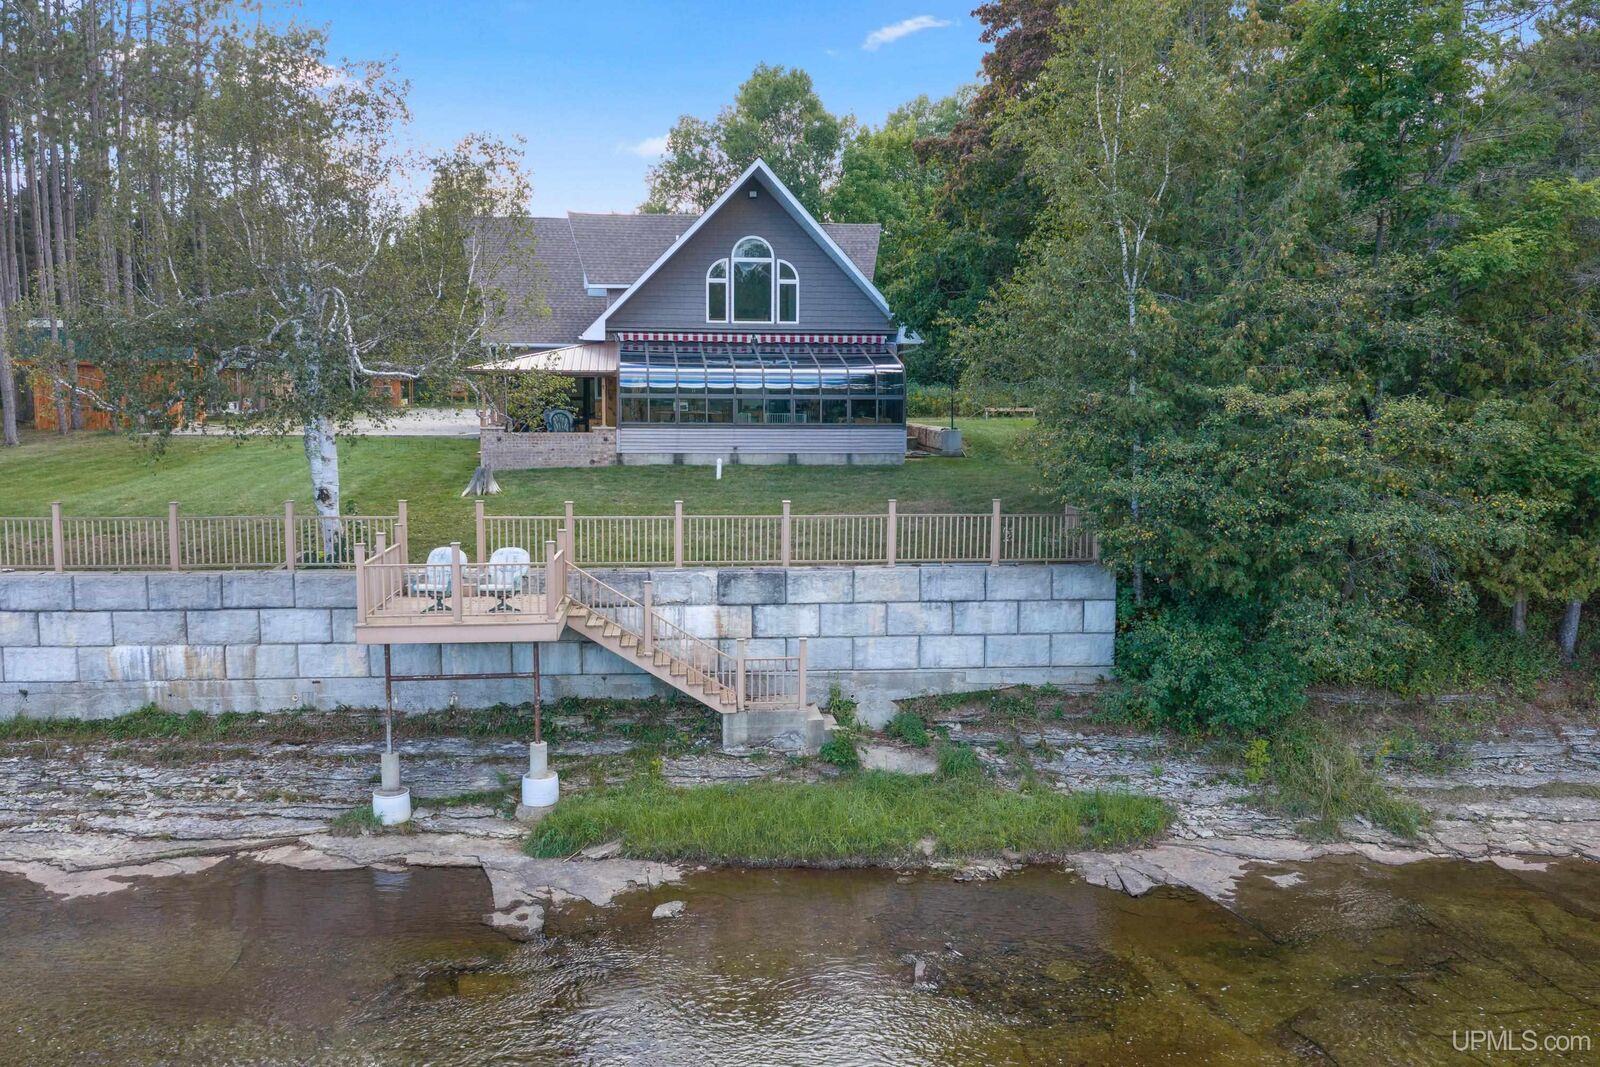
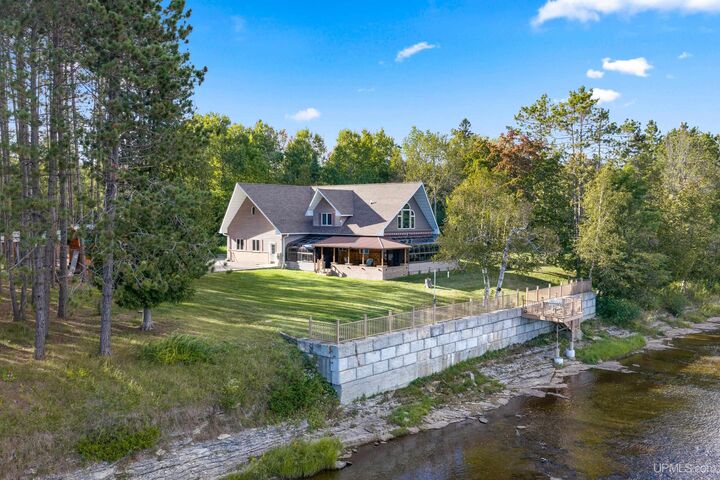
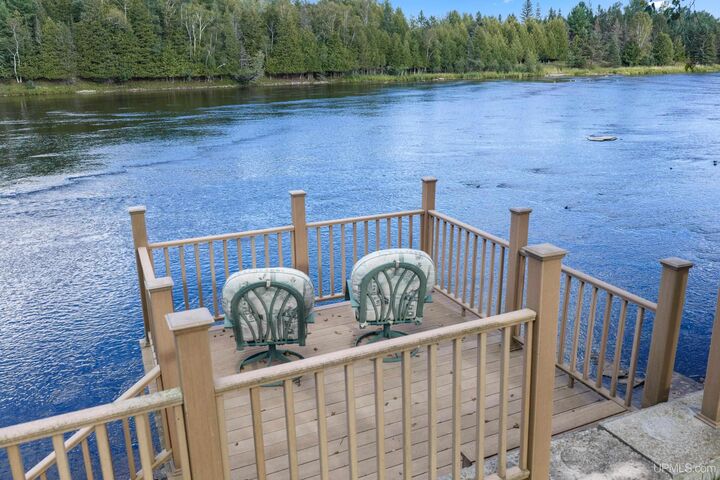
Searching for the Holy Grail—a move-in-ready home with acreage AND beautiful water frontage with incredible trout fishing? You may have just found it! This custom home sits on 4.2 acres with an impressive 660 feet of frontage on the Escanaba River, offering panoramic river views and a setting that is truly hard to find. Designed to take full advantage of the view, the open-concept living room, kitchen and dining area overlook the river, while a four-season hot tub room and covered porch provide even more places to relax and enjoy the surroundings. Custom-built stairs make accessing the river easy. Inside, the main floor features hardwood and tile flooring, in-floor and baseboard hot water heat, a propane fireplace, custom oak cabinetry, kitchen island, pantry, main-floor laundry, full bath and bedroom. Upstairs, the spacious primary suite includes a private bath and sitting area, plus access to unfinished space above the garage that offers the potential for two additional bedrooms. The attached three-car garage is anything but ordinary, featuring in-floor heat, custom drains beneath each stall for washing away winter salt and a convenient dog-washing station. Additional features include central vacuum, a direct propane hookup for the grill, whole house generator switch and 50-amp RV service behind the shed. Recent improvements include a Mitsubishi wall air unit in 2024, crawl space Envirofoam insulation and vapor barrier in 2025, a new boiler in 2025 and a GoNano roof treatment completed in May 2025 with a 10-year transferable warranty. Hot tub and appliances stay. A large shed, additional storage shed and chicken coop round out this one-of-a-kind riverfront property.

MLS #:
50221548
Lot Size
4.2 acres
Type
Single-Family Home
Year Built
1997
School District
Escanaba Area Public Schools
County
Delta County

Listed By

Renee Kadish, Upwards Real Estate
Source
MIREALSOURCE
Last checked Oct 12 2026 at 3:26 AM GMT+0000
Bathroom Details
  • Full Bathrooms: 2
Interior Features
  • Sump Pump
  • Cathedral/Vaulted Ceiling
  • Dishwasher
  • Microwave
  • Refrigerator
  • Windows: Window Treatments
  • Dryer
  • Range/Oven
  • Washer
  • Laundry: Ceramic
  • Water Softener Owned
  • Laundry: First
  • High Ceilings
Kitchen
  • Floor: Ceramic
Lot Information
  • Deep Lot - 150+ Ft.
  • Treed
  • Large Lot - 65+ Ft.
  • Dead End
  • Rural
Property Features
  • Fireplace: Gas
  • Fireplace: Living Room
  • Foundation: Crawl
Heating and Cooling
  • Boiler
  • Hot Water
  • Propane
  • Wall/Window Unit(s)
Basement Information
  • Sump Pump
  • Block
  • Exterior Entry
Utility Information
  • Utilities: Electricity Connected, Sewer Connected, Water Connected, Propane Tank Owned, Propane
  • Sewer: Septic Tank
Garage
  • Attached Garage
Parking
  • Garage
  • 2 Spaces
  • Total: 3
Stories
  • 1
Living Area
  • 1,829 sqft
Location
   
Calculate drive times to this property
 
Powered by INRIX® Drive Time

Powered by Walk Score®
Disclaimer: Copyright 2023 MiRealSource, Inc. All rights reserved. This information is deemed reliable, but not guaranteed. The information being provided is for consumers’ personal, non-commercial use and may not be used for any purpose other than to identify prospective properties consumers may be interested in purchasing. Data last updated 7/20/23 10:38
