8285 Peter White Road Deerton, MI 49822
Listing Courtesy of: MIREALSOURCE / Listed By: Re/Max 1st Realty

  8285 Peter White Road Deerton, MI 49822

Active (297 Days)
$585,000 (USD)
6
BED
5
BATH
2,610
SQFT

Description

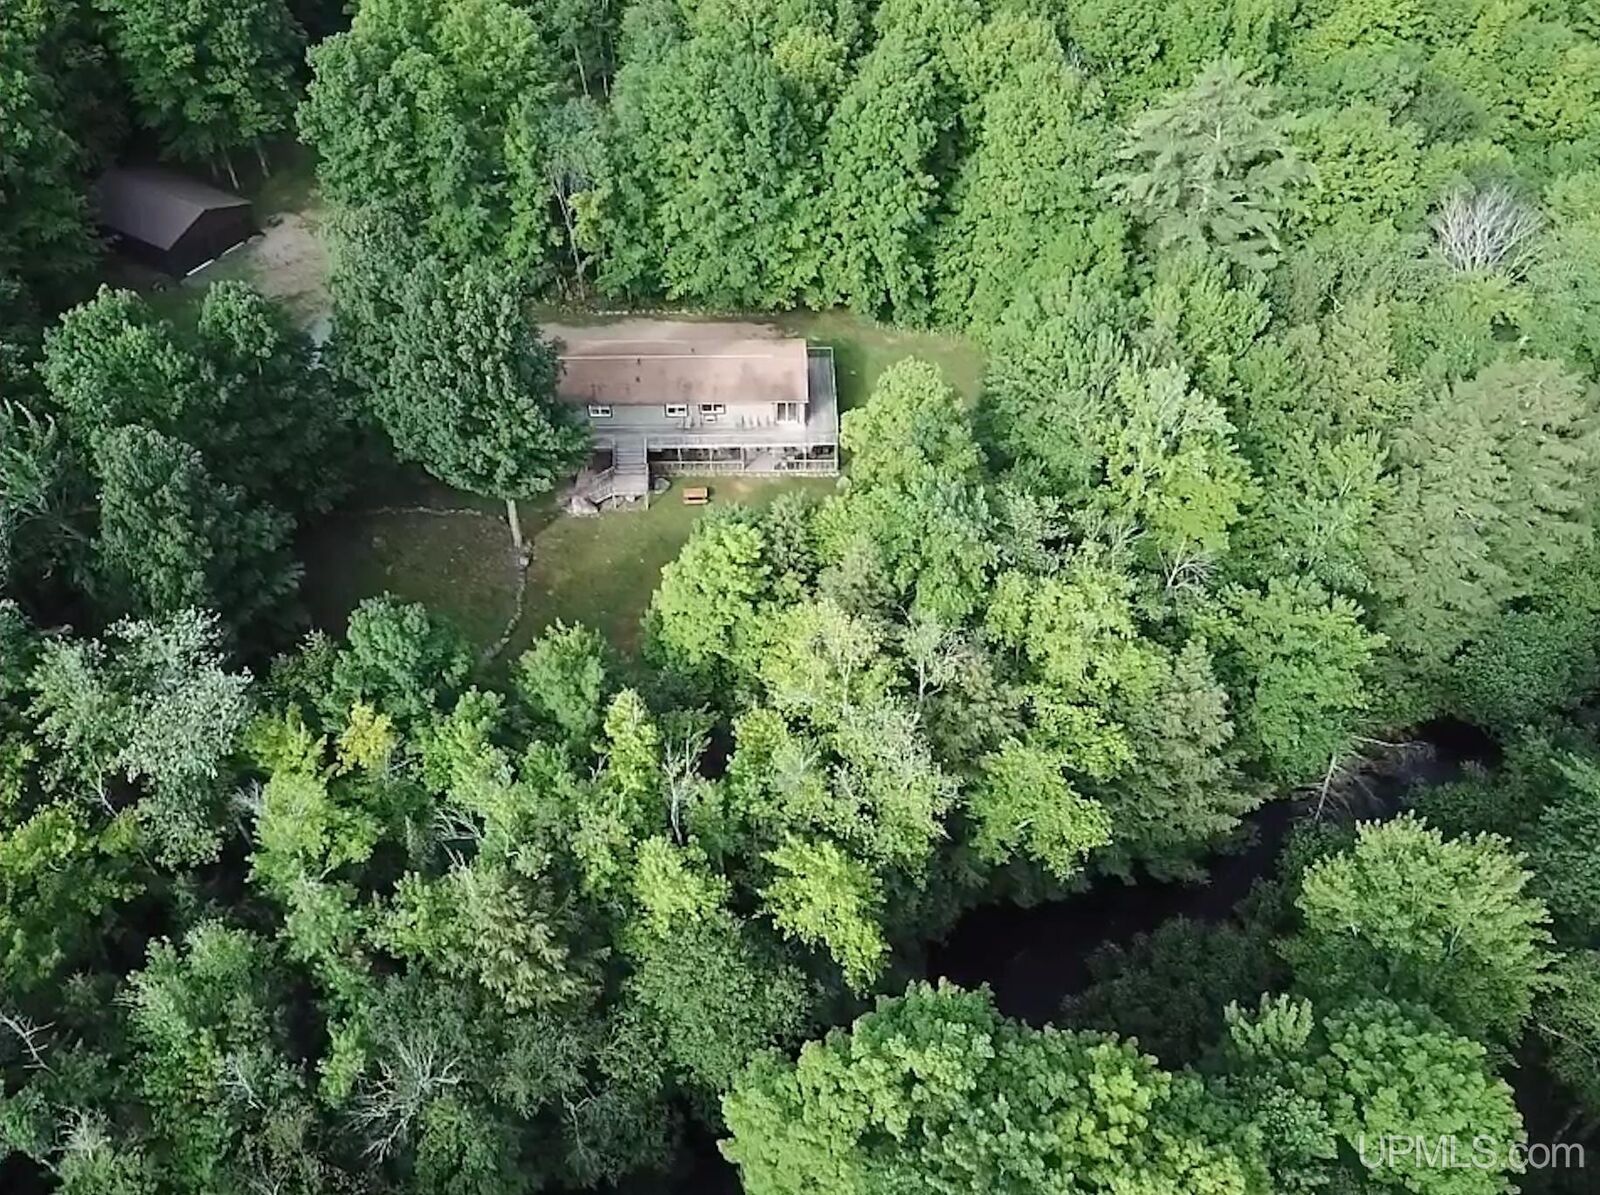
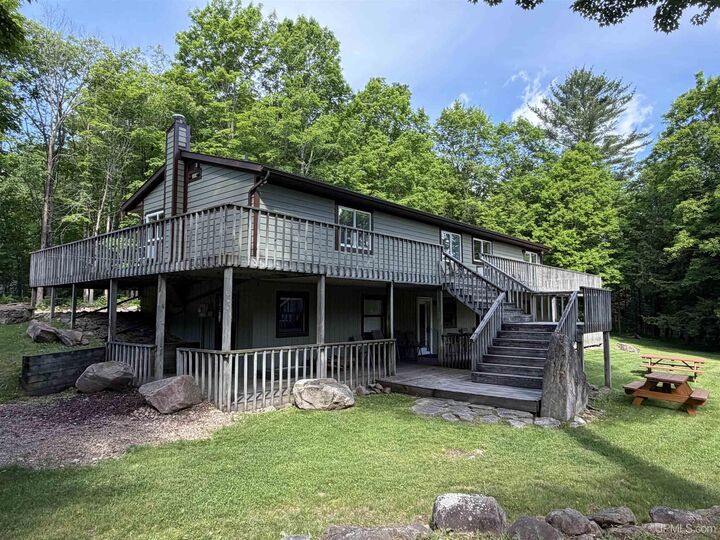
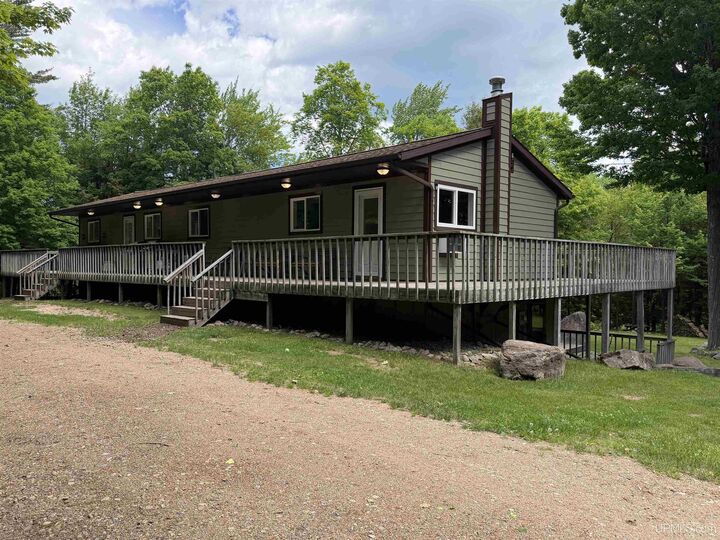
Set along the scenic Laughing Whitefish River, this spacious riverfront residence offers privacy, comfort, and versatile living options in a peaceful natural setting. The main home features two bedrooms and three full bathrooms, along with a large open-concept living and kitchen area ideal for everyday living and entertaining. Two storage closets add practical convenience to the main floor layout. The lower level provides excellent additional living and guest space, offering a utility room with washer and dryer, plus two private suite-style rooms, each with two beds, one bathroom, and a full kitchen—perfect for extended family, guests, or multi-generational living. The entire residence is heated by a propane hot water heating system, providing reliable comfort year-round. Also included is an additional approximately 912-square-foot structure that offers potential for a variety of uses. This structure is currently a fixer-upper, providing an opportunity for a new owner to improve and utilize the space according to their needs. Outdoor living is enhanced by a separate screened-in river room outbuilding featuring a large picture window with peaceful river views—an ideal place to relax, dine, or enjoy the natural surroundings in any season. Additional structures include a pole barn and storage shed, offering ample space for vehicles, equipment, and recreational gear. With river frontage, multiple structures, and a tranquil natural setting, this unique property offers a rare opportunity to create your own private retreat with flexible living space and plenty of room to embrace the outdoors.

MLS #:
50221417
Lot Size
31.8 acres
Type
Single-Family Home
Year Built
1970
Style
Other
School District
Autrain-Onota Public Schools
County
Alger County
Community
No

Listed By

Terry Huffman, Re/Max 1st Realty
Source
MIREALSOURCE
Last checked Oct 12 2026 at 11:53 AM GMT+0000
Bathroom Details
  • Full Bathrooms: 4
  • Half Bathroom: 1
Interior Features
  • Dishwasher
  • Microwave
  • Refrigerator
  • Dryer
  • Range/Oven
  • Washer
  • Propane Hot Water
  • Laundry: Lower Level
Subdivision
  • No
Lot Information
  • Wooded
  • Rural
Property Features
  • Foundation: Slab
Heating and Cooling
  • Hot Water
  • Propane
  • Wall/Window Unit(s)
Basement Information
  • Full
Utility Information
  • Utilities: Electricity Connected, Cable Connected
  • Sewer: Septic Tank
Garage
  • Garage
Parking
  • Garage
  • Total: 2
Stories
  • 2
Living Area
  • 2,610 sqft
Location
   
Calculate drive times to this property
 
Powered by INRIX® Drive Time

Powered by Walk Score®
Disclaimer: Copyright 2023 MiRealSource, Inc. All rights reserved. This information is deemed reliable, but not guaranteed. The information being provided is for consumers’ personal, non-commercial use and may not be used for any purpose other than to identify prospective properties consumers may be interested in purchasing. Data last updated 7/20/23 10:38
