

Listing Courtesy of: MIREALSOURCE / Listed By: Redman Realty Group, LLC
12264 N Randolph Road Watton, MI 49970
Active (130 Days)
$395,000 (USD)
MLS #:
50210080
50210080
Lot Size
0.48 acres
0.48 acres
Type
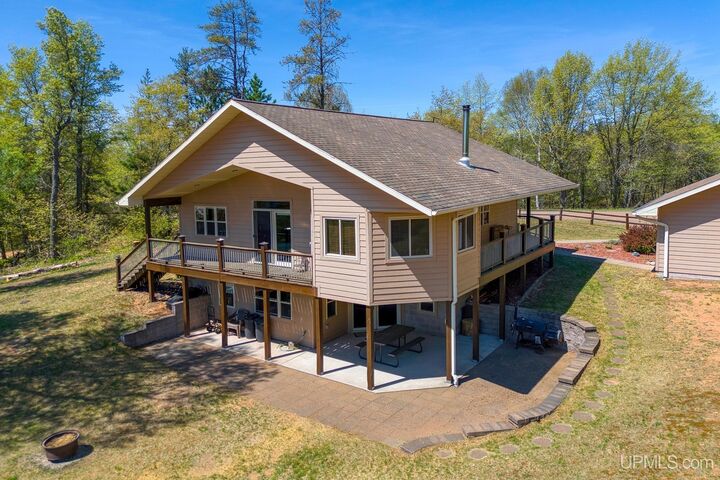
Single-Family Home
Single-Family Home
Year Built
2008
2008
Style
Chalet
Chalet
School District
L'Anse Area Schools
L'Anse Area Schools
County
Baraga County
Baraga County
Community
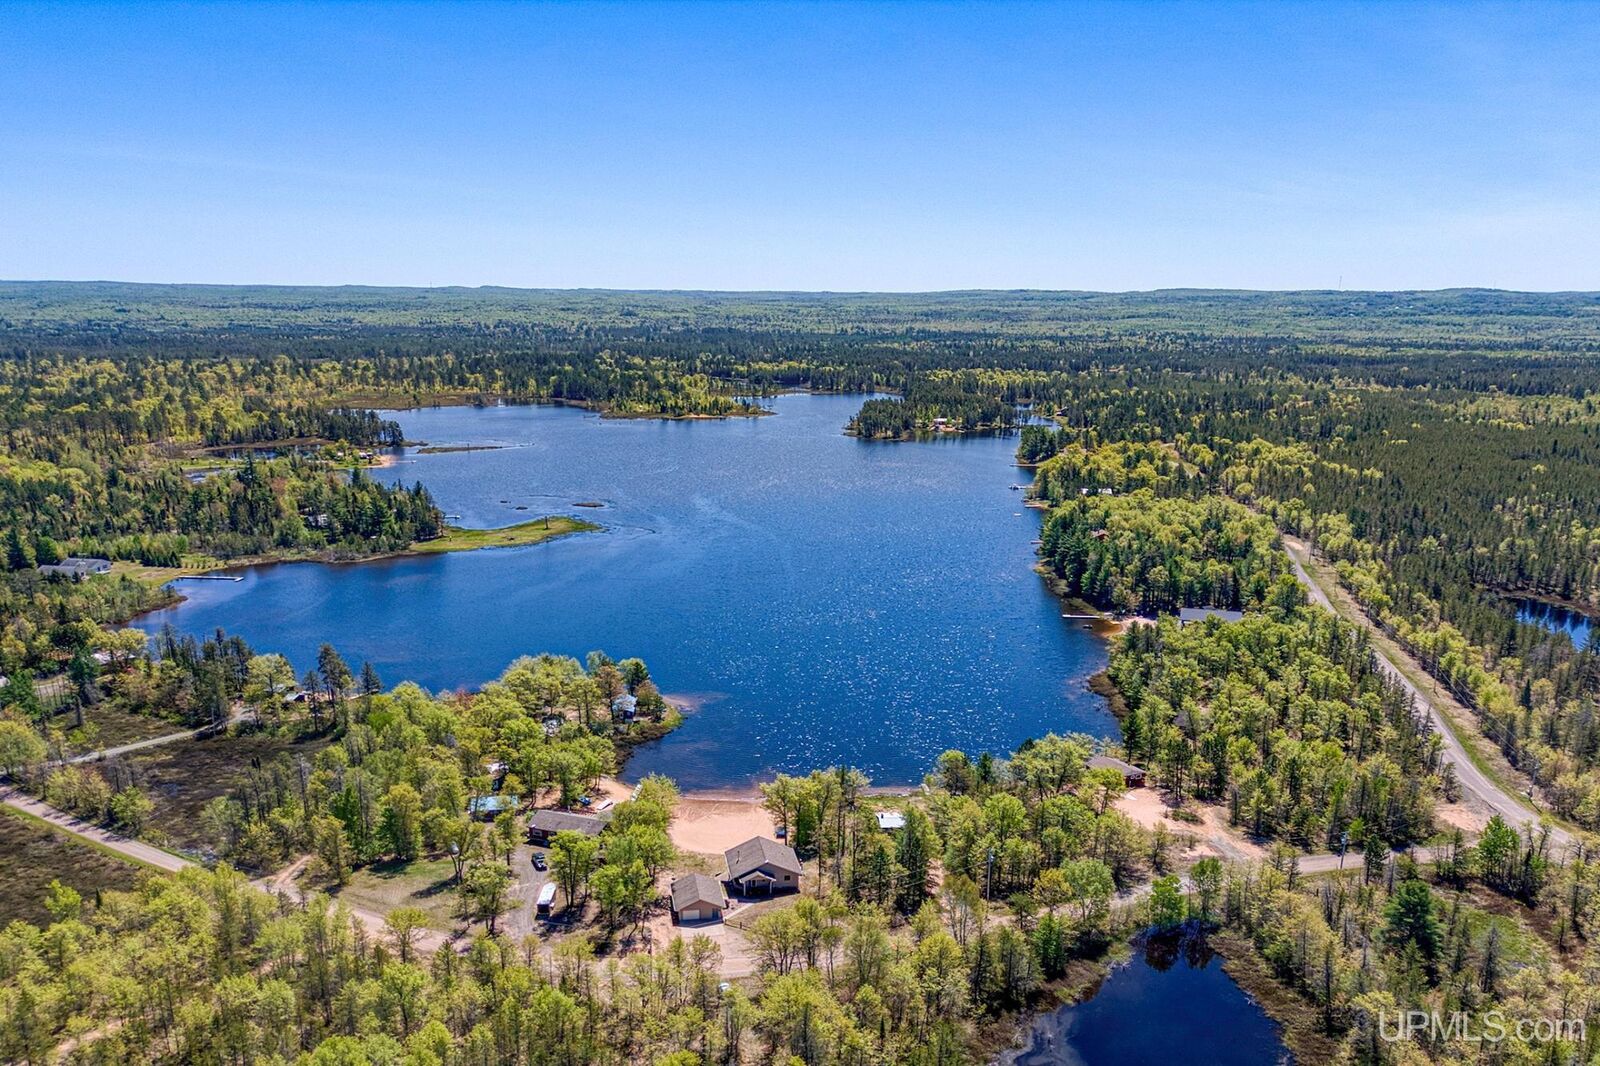
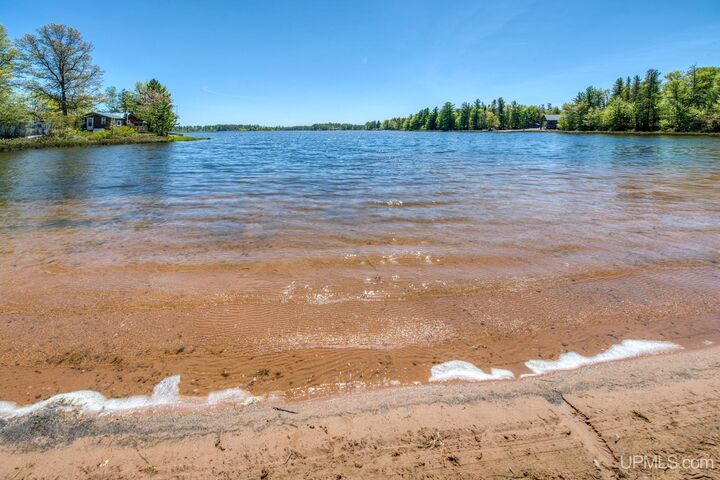
Big Lake
Big Lake
Listed By
Rachel Martin, Redman Realty Group, LLC
Source
MIREALSOURCE
Last checked Oct 12 2026 at 2:01 AM GMT+0000
MIREALSOURCE
Last checked Oct 12 2026 at 2:01 AM GMT+0000
Bathroom Details
- Full Bathrooms: 2
Interior Features
- Cathedral/Vaulted Ceiling
- Dishwasher
- Microwave
- Refrigerator
- Dryer
- Range/Oven
- Disposal
- Washer
- Electric Water Heater
- Water Softener Owned
- Walk-In Closet(s)
- High Ceilings
Subdivision
- Big Lake
Lot Information
- Treed
- Wooded
- Dead End
- Rural
Property Features
- Fireplace: Wood Burning Stove
- Foundation: Basement
Heating and Cooling
- Baseboard
- Electric
- Wood
- None
Basement Information
- Finished
- Full
- Block
- Walk-Out Access
- Exterior Entry
- Interior Entry
Utility Information
- Utilities: Electricity Connected, Sewer Connected, Water Connected
- Sewer: Septic Tank
Garage
- Garage
Parking
- Garage
- Total: 2
Stories
- 1
Living Area
- 2,686 sqft
Listing Price History
Date
Event
Price
% Change
$ (+/-)
Oct 03, 2026
Price Changed
$395,000
-7%
-$29,900
Jun 03, 2026
Listed
$424,900
-
-
Location
Disclaimer: Copyright 2023 MiRealSource, Inc. All rights reserved. This information is deemed reliable, but not guaranteed. The information being provided is for consumers’ personal, non-commercial use and may not be used for any purpose other than to identify prospective properties consumers may be interested in purchasing. Data last updated 7/20/23 10:38

Description