

Listing Courtesy of: MIREALSOURCE / Listed By: Leeds Real Estate
5122 Tall Pines Road Florence T-Wi, WI 54121
Active (143 Days)
$569,900 (USD)
OPEN HOUSE TIMES
-
OPENSat, Oct 1712 noon - 2:00 pm
Description
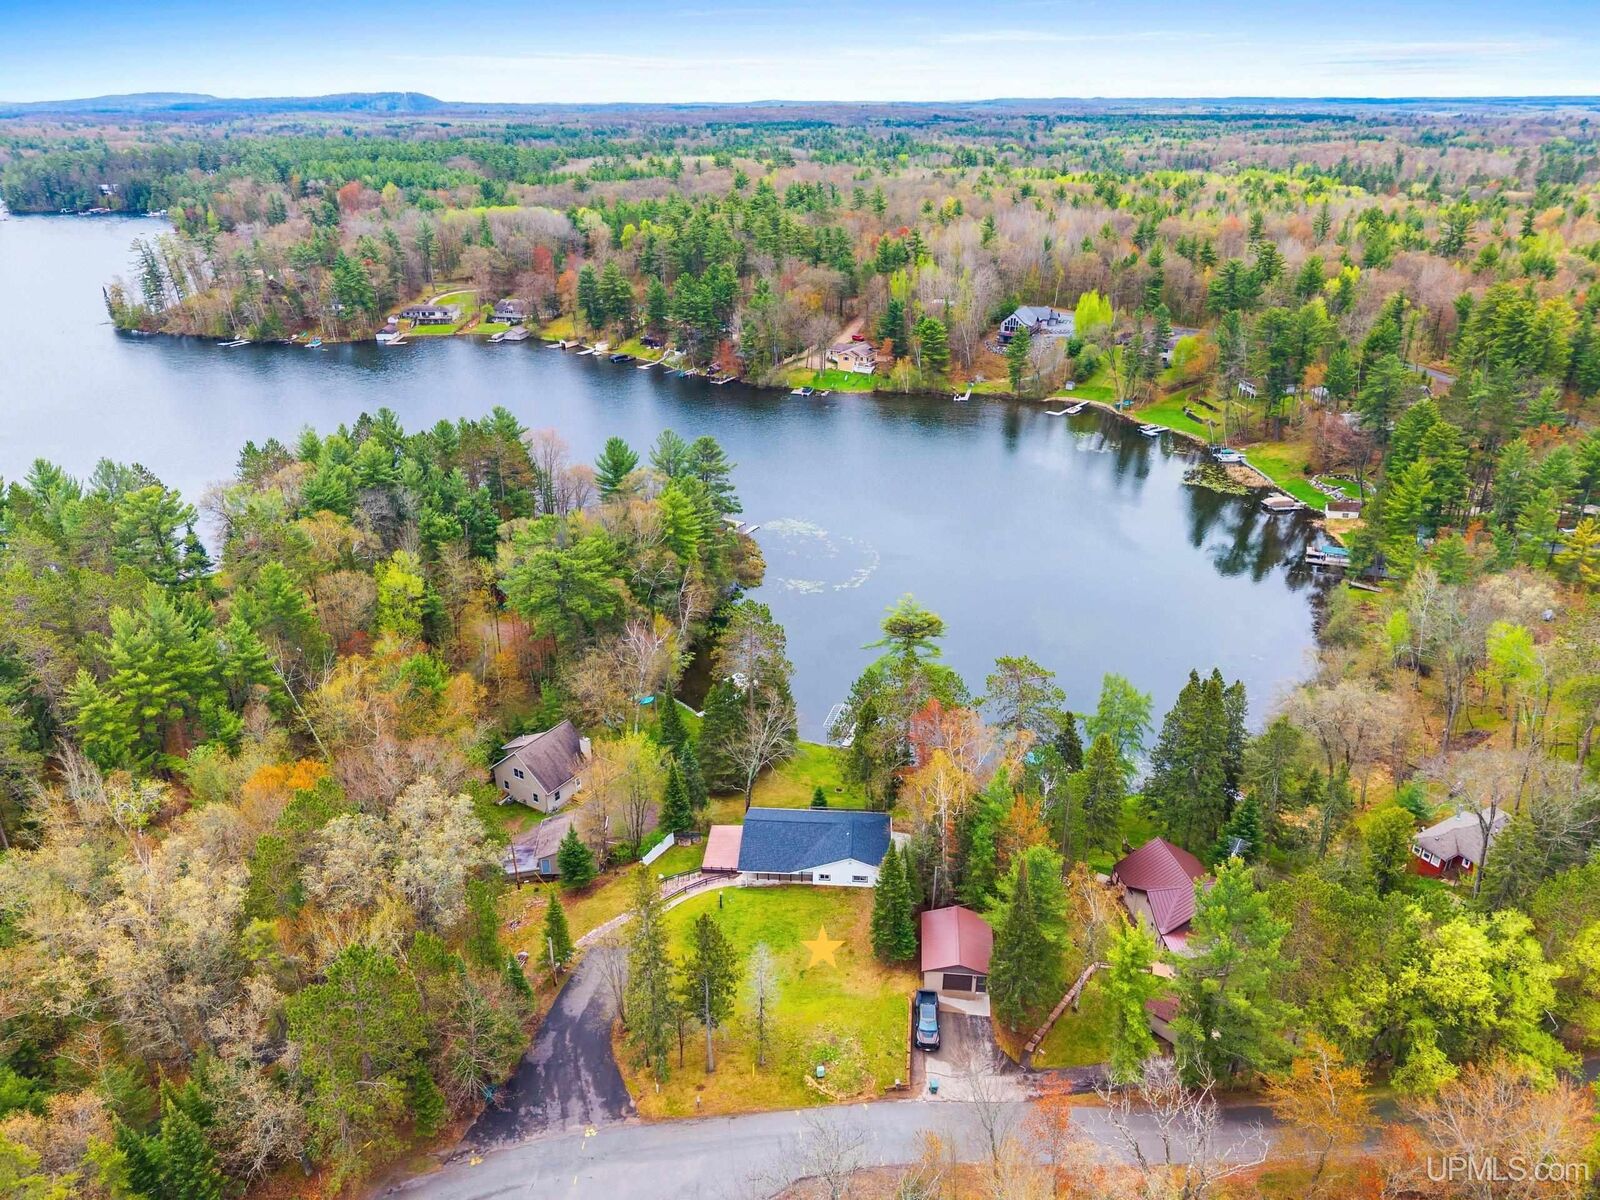
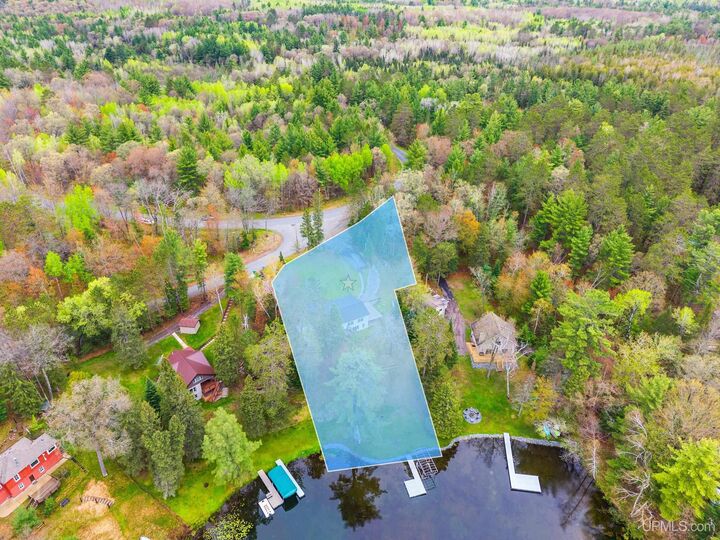
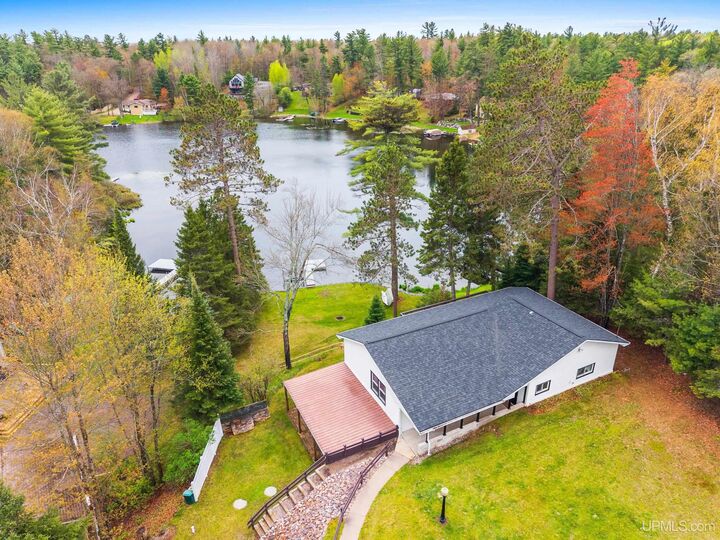
Rare opportunity on beautiful West Lake, part of the coveted Spread Eagle Chain of Lakes, a picturesque 548-acre collection of eight interconnected lakes known for clear waters, excellent boating, watersports, kayaking, and very good fishing, all easily enjoyed right from your dock. Set on 0.75 private acres with 97 feet of waterfrontage, this turnkey property offers the perfect blend of peaceful Northwoods living and convenience, located just minutes from town and the Ford Airport. Natural daylight floods the home while expansive lake views take center stage from the primary living areas. The beautifully designed cook’s kitchen showcases high-end cabinetry, quality finishes, and exceptional functionality, flowing seamlessly into the open-concept dining and living areas with access to a spacious lakeside deck perfect for entertaining or simply soaking in the views. Offering 4 bedrooms, 1.5 baths, first-floor laundry, and an exposed lower level featuring a family room that walks out to a covered patio, this home was designed to enjoy every season. Freshly and tastefully decorated throughout with newer low-energy windows, newer roof, natural gas forced-air heat, central air, all appliances included, plus excellent storage space for all your lake toys. Dock included. Whether you’re searching for a year-round residence, upscale getaway, or investment on one of the area’s most desirable lake chains, properties like this rarely become available. Survey and list of improvements available upon request.
MLS #:
50208913
50208913
Taxes
$6,165(2025)
$6,165(2025)
Lot Size
0.75 acres
0.75 acres
Type
Single-Family Home
Single-Family Home
Year Built
1949
1949
Style
Ranch
Ranch
Views
Water
Water
School District
School District of Florence-Wi
School District of Florence-Wi
County
Florence County
Florence County
Listed By
Linda Plumley, Leeds Real Estate
Source
MIREALSOURCE
Last checked Oct 12 2026 at 2:52 AM GMT+0000
MIREALSOURCE
Last checked Oct 12 2026 at 2:52 AM GMT+0000
Bathroom Details
- Full Bathroom: 1
- Half Bathroom: 1
Interior Features
- Dishwasher
- Microwave
- Refrigerator
- Dryer
- Range/Oven
- Washer
- Electric Water Heater
- Laundry: First
Property Features
- Foundation: Basement
Heating and Cooling
- Forced Air
- Natural Gas
- Central Air
Basement Information
- Full
- Partially Finished
- Sump Pump
- Block
- Walk-Out Access
- Exterior Entry
Utility Information
- Utilities: Cable Available, Electricity Connected, Natural Gas Connected, Phone Available, Sewer Not Available, Water Not Available
- Sewer: Septic Tank
Parking
- 3 or More Spaces
Stories
- 1
Living Area
- 2,344 sqft
Listing Price History
Date
Event
Price
% Change
$ (+/-)
Sep 11, 2026
Price Changed
$569,900
-3%
-$20,000
Sep 01, 2026
Price Changed
$589,900
-2%
-$10,000
Aug 10, 2026
Price Changed
$599,900
-3%
-$20,000
Jul 13, 2026
Price Changed
$619,900
-3%
-$20,000
May 22, 2026
Listed
$639,900
-
-
Location
Disclaimer: Copyright 2023 MiRealSource, Inc. All rights reserved. This information is deemed reliable, but not guaranteed. The information being provided is for consumers’ personal, non-commercial use and may not be used for any purpose other than to identify prospective properties consumers may be interested in purchasing. Data last updated 7/20/23 10:38
